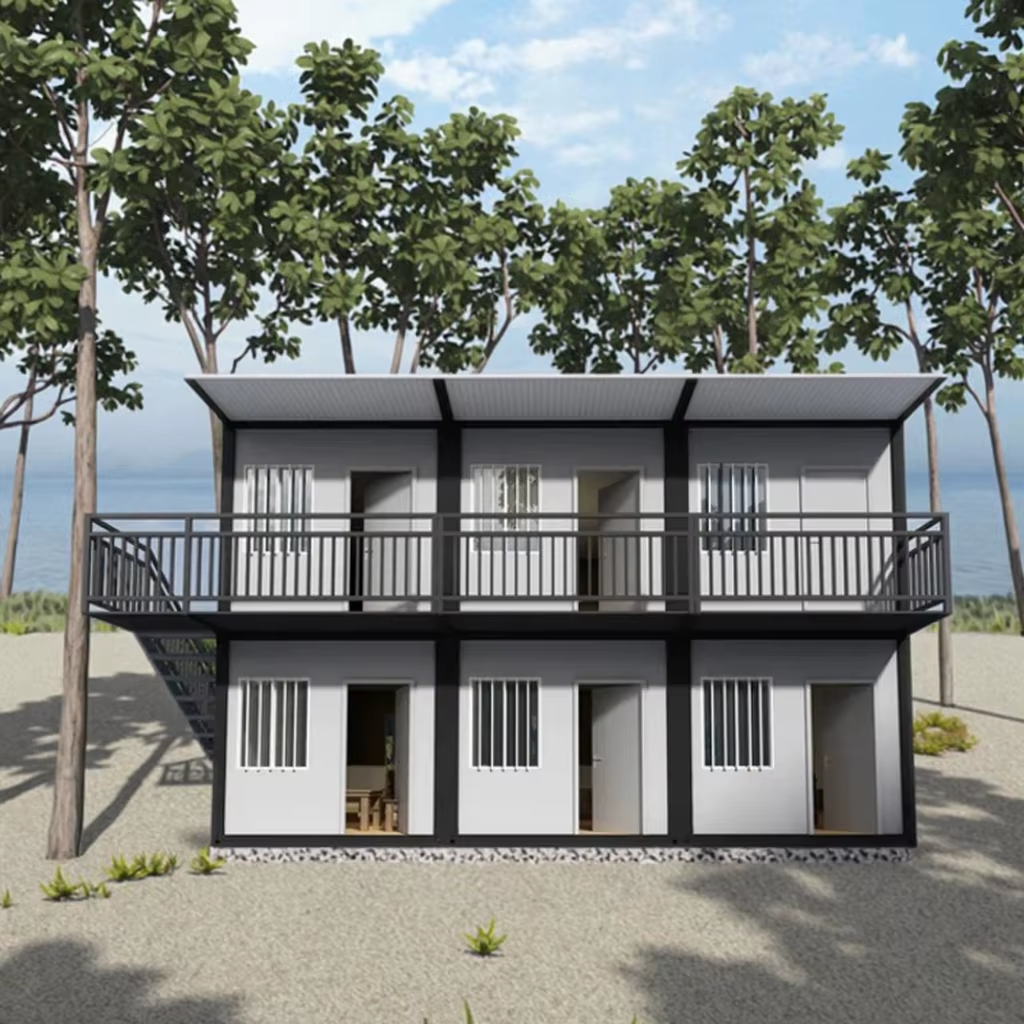
Two solutions, different applicationsOrganise the space around your operation.
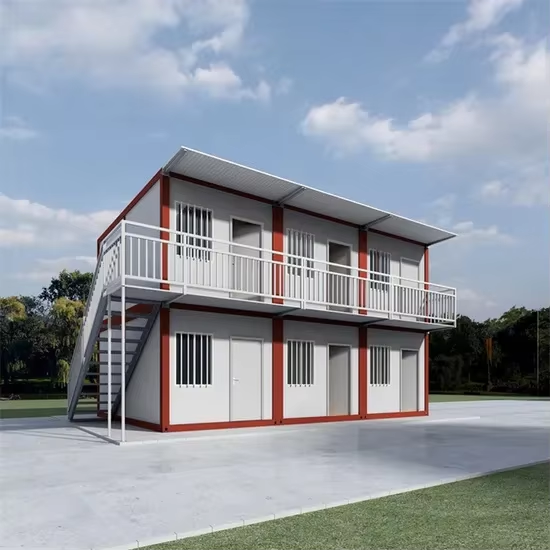
01 · StackableCombined accommodation units
Modules combined to create accommodation and support facilities, arranged over different levels with external access.
- Reference layout with six modules over two storeys.
- Sleeping quarters and support areas configured to suit the project.
- Staircases, walkways and canopy specified as part of the overall layout.
- Number of storeys and occupancy depend on the structural specification and local project requirements.
Enquire about this configuration
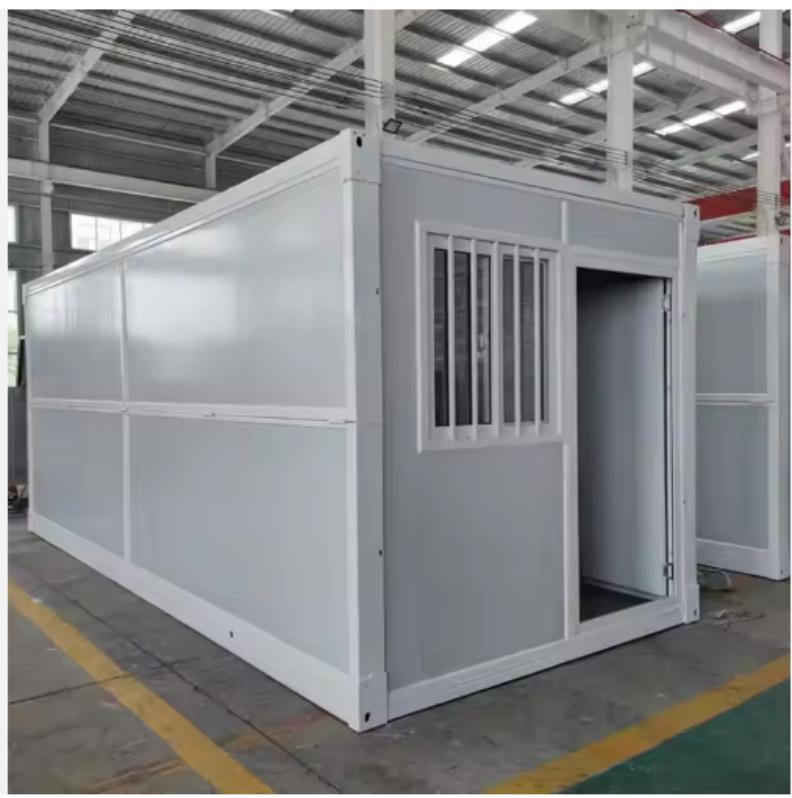
02 · FoldableFoldable accommodation module
A unit with a hinged structure that reduces transport volume and creates support spaces at the destination.
- Reference: KYCE2024-B1 family in the supplied catalogue.
- External dimensions of the selected variant: 5.80 × 2.46 × 2.43 m.
- Folded dimensions: 5.80 × 2.46 × 0.32 m.
- Layout, services and finishes specified for the intended use.
Enquire about the foldable module
Designed around its purpose.
Sleeping quarters, site offices and support facilities can form part of the layout. The project defines circulation, services, comfort and ground preparation for the installation site.
Images illustrate possible configurations. Equipment, furniture, stairs, canopy and other additions will be itemised in the proposal. The foldable module is not presented as stackable: this requires specific technical confirmation.
◉WhatsAppBefore you decide
What information do I need to get started?
City and country, intended use, number of units and site information. Access photos and an approximate available area help guide the conversation.
Can the layout be adapted?
Options depend on the construction system and model. Layout, services and finishes need to be validated before the final proposal.
What is included in the supply?
The proposal must define the scope. Do not assume that foundations, transport, assembly, furniture, equipment or local connections shown in images are included.
How are the timeline and installation defined?
After reviewing configuration, availability, origin, destination and site conditions. The accelerated brand film is a concept visualisation, not a delivery promise.